Leave a Message

By providing your contact information to Stacie Whitbeck, your personal information will be processed in accordance with Stacie Whitbeck's Privacy Policy. By checking the box(es) below, you expressly consent to receive marketing or promotional real estate communication from Stacie Whitbeck in the manner selected by you. For SMS text messages, message frequency varies. Message and data rates may apply. Consent is not a condition of purchase of any goods or services. You may opt out of receiving further communications from Stacie Whitbeck at any time. To opt out of receiving SMS text messages, reply STOP to unsubscribe. SMS text messaging is subject to our Terms of Use.

Thank you for your message. I will be in touch with you shortly.

613 Wild Mallard Trail
$999,999

613 Wild Mallard Trail

6 Beds 7 Baths 7,388 Sq.Ft. 1.95 Acres

Description

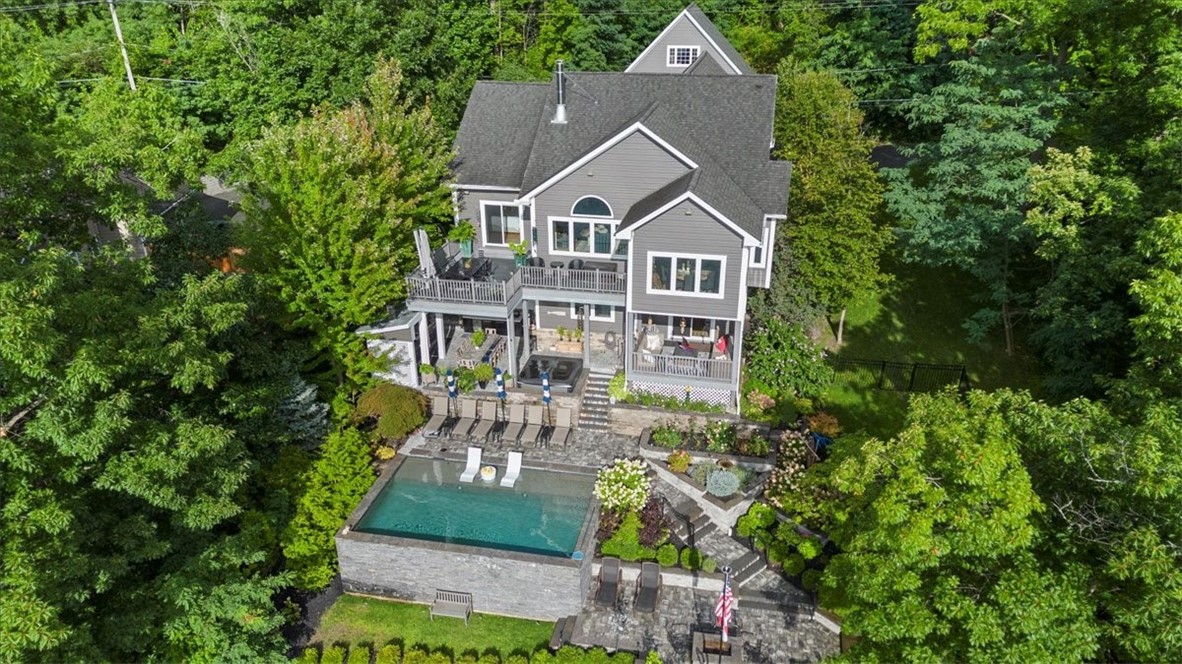
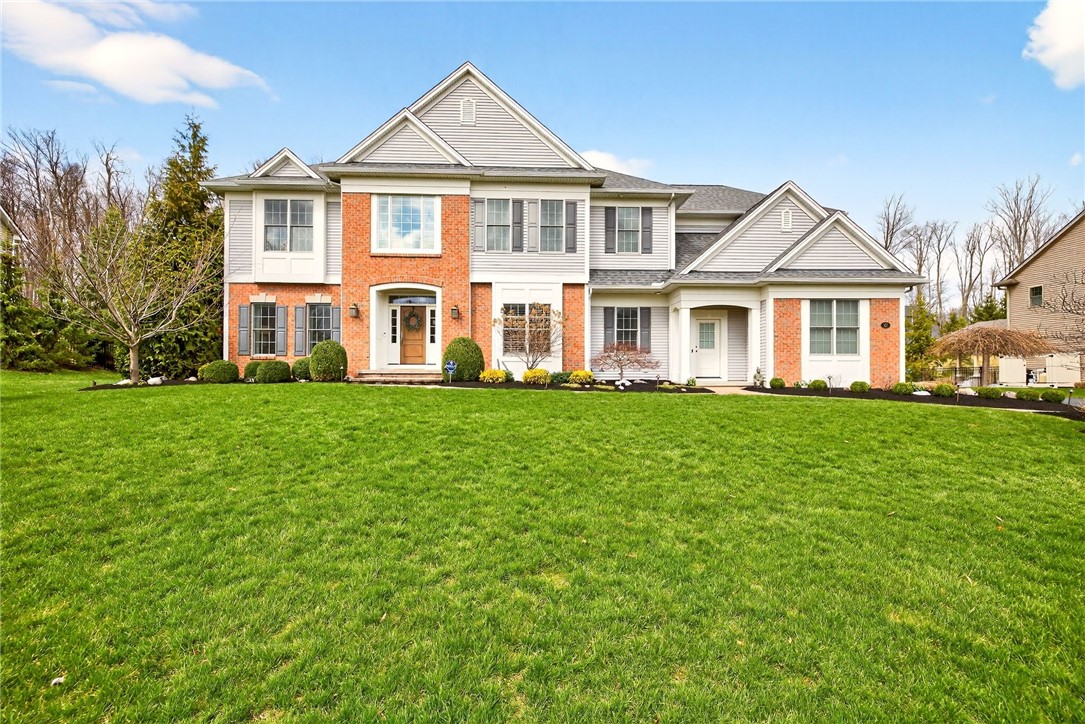
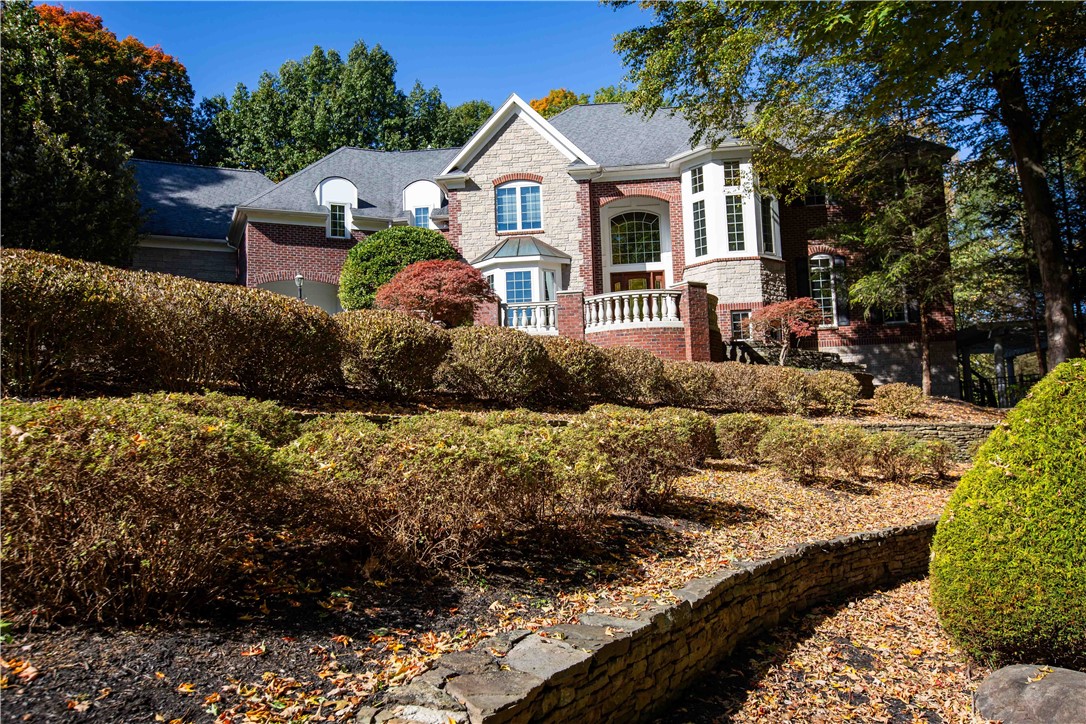
Welcome to this Tuscan-inspired masterpiece, where old-world charm meets modern luxury on a private cul-de-sac. This all-brick residence is designed with 3 levels of captivating living space, including 6 bedrooms & 6.5 baths. Ideal for family living, entertaining guests, or simply enjoying every moment in style. The chef's kitchen is an entertainer's dream, with top-of-the-line appliances, ample counter space, and custom cabinetry. The first-floor office is an impressive, sun-drenched space with rich cherry wood, large windows, & custom built-ins. Lower level features a home gym & entertainment area. The backyard is spectacular. Imagine spending your days lounging by the sparkling pool, gathering around the firepit, or preparing meals at the built-in grill and bar -- all while surrounded by the serene beauty of lush landscaping. The finished, heated garage offers space for your vehicles & ample storage with custom cabinetry. Every inch of this estate has been designed for unparalleled living. Come discover what awaits you !

Share Property

Location

613 Wild Mallard Trail, Webster, NY 14580

Status

Sold

Date Sold

December 20, 2024

Property Amenities

Interior
Laundry room In Basement, Main Level
Appliances Dryer, Dishwasher, Exhaust Fan, Free-Standing Range, Gas Cooktop, Disposal, Gas Oven, Gas Range, Gas Water Heater, Microwave, Oven, Refrigerator, Range Hood, Wine Cooler, Washer, Humidifier
Flooring Carpet, Ceramic Tile, Hardwood, Tile, Varies, Vinyl
Total Bedrooms: 6
Half Bathrooms: 1
Full Bathrooms: 6
Other Interior Features Wet Bar, Breakfast Area, Cedar Closet(s), Ceiling Fan(s), Cathedral Ceiling(s), Den, Separate/Formal Dining Room, Entrance Foyer, Eat-in Kitchen, Separate/Formal Living Room, Granite Counters, Home Office, Jetted Tub, Kitchen Island, Kitchen/Family Room Combo, Pantry, Quartz Counters, Sliding Glass Door(s), Bar, Natural Woodwork, Window Treatments
Area & Lot
Total area 7,388 Sq.Ft.
Lot Area 1.95 Acres
Living area 7,388 Sq.Ft.
MLS® ID R1576129
Year Built 2002
School District Webster
View Description Slope View
Architecture Styles Colonial, Mediterranean
Type Residential
Status Sold
Exterior
Stories 2
Pool In Ground
Air conditioning Central Air
Heat type Gas, Forced Air
Water Source Connected, Public
Garage Space 4.0
Security Features Security System Owned
Sewer Septic Tank
Other Exterior Features Blacktop Driveway, Balcony, Barbecue, Deck, Fully Fenced, Hot Tub/Spa, Sprinkler/Irrigation, Pool, Patio
Parking Attached, Electricity, Garage, Heated Garage, Storage, Driveway, Garage Door Opener
Lot Features Cul-De-Sac, Irregular Lot, Residential Lot, Secluded, Wooded
Roof Asphalt
Utilities Cable Available, High Speed Internet Available, Water Connected
Finance
Sales Price $999,999
Real Estate Tax $32,943 yearly

Let’s Start a Conversation

Connect with a real estate professional who values trust, insight, and personal attention. Every step is guided by a deep understanding of what “home” truly means.