Leave a Message

By providing your contact information to Stacie Whitbeck, your personal information will be processed in accordance with Stacie Whitbeck's Privacy Policy. By checking the box(es) below, you expressly consent to receive marketing or promotional real estate communication from Stacie Whitbeck in the manner selected by you. For SMS text messages, message frequency varies. Message and data rates may apply. Consent is not a condition of purchase of any goods or services. You may opt out of receiving further communications from Stacie Whitbeck at any time. To opt out of receiving SMS text messages, reply STOP to unsubscribe. SMS text messaging is subject to our Terms of Use.

Thank you for your message. I will be in touch with you shortly.

155 Summit Dr Drive
$1,225,000

155 Summit Dr Drive

4 Beds 4 Baths 3,247 Sq.Ft. 1.65 Acres

Description

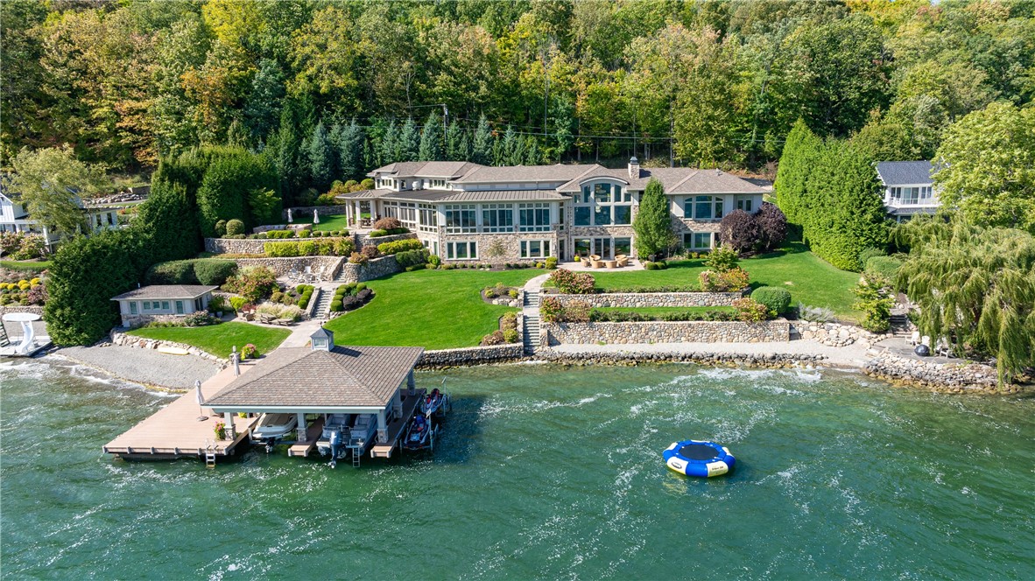
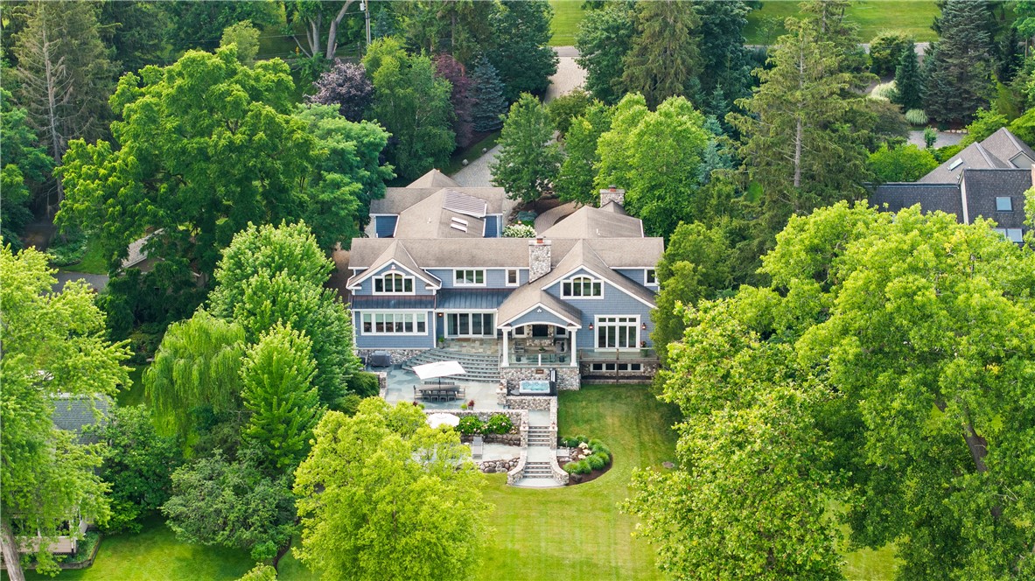
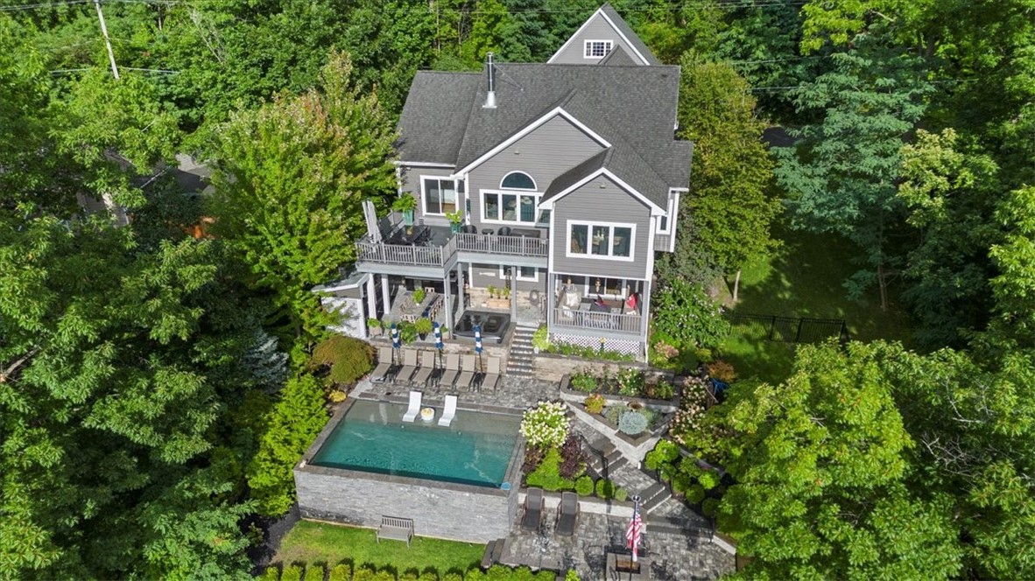
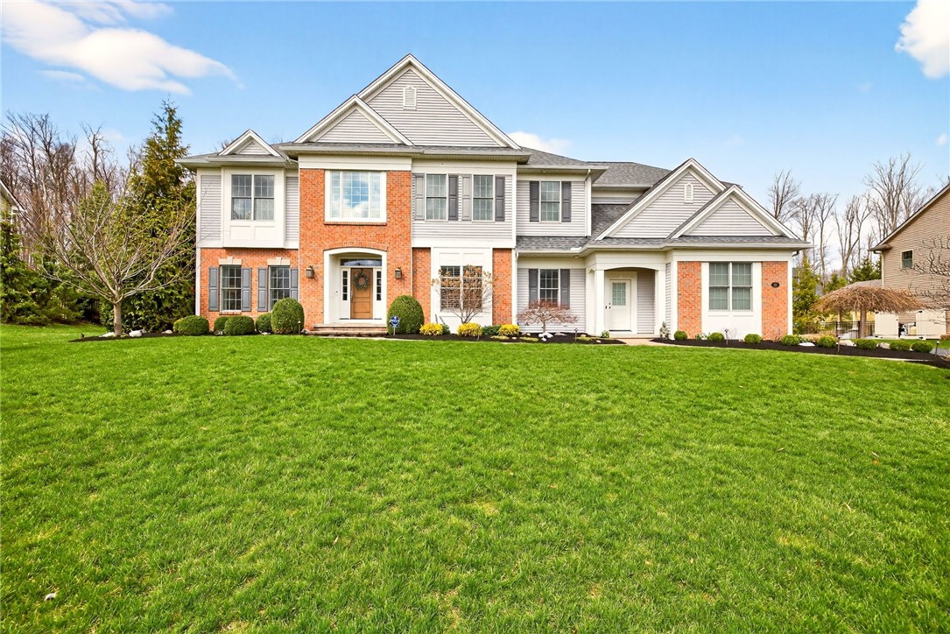
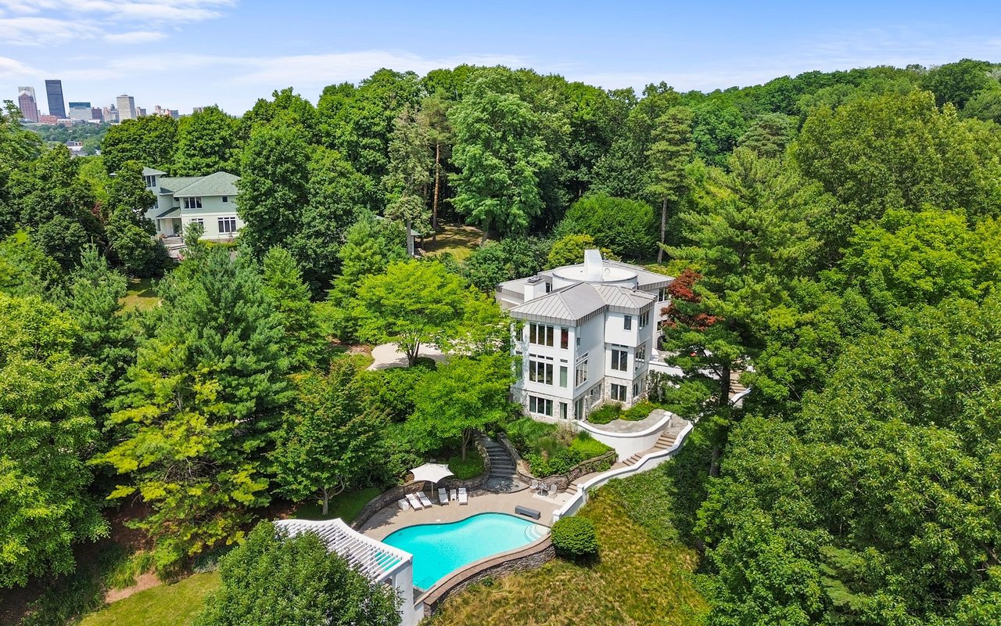
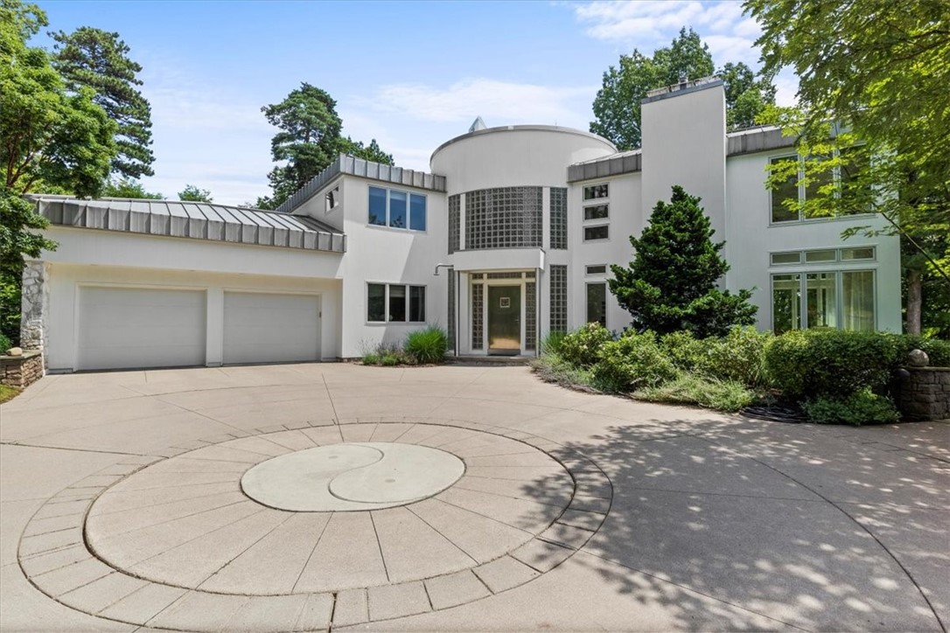
Custom-built, contemporary masterpiece on a secluded, 1.6 acre lot in Brighton is one of the finest homes in Monroe County. As you enter the estate through the gated drive you will be struck by the appearance of the beautiful white house surrounded by lush trees and gardens. Awarded the #1 residential landscaping project in NYS, the gardens, outdoor living spaces, endless tree-top views, babbling waterfall, pristine white walls around the blue stone terraces, the stacked, stone walls, the sparkling, gunite, salt-water pool, and the white pool structure are reminiscent of a luxury, Italian resort. Upon entering the home, the soaring, light filled foyer, three story stainless staircase, and the beautiful windows that highlight the elevated views from the Bristol Hills to Victor create an unforgettable, first impression. The property has been meticulously maintained and thoughtfully designed with a full array of luxe finishes and amenities that will please the most discriminating buyer. There is an additional 1400+ sq ft of finished living space in the terrace level of the home. This is truly a once in a lifetime offering.

Share Property

Location

155 Summit Dr Drive, Brighton, NY 14620

Status

Sold

Date Sold

September 13, 2024

Property Amenities

Interior
Laundry room Main Level
Appliances Built-In Refrigerator, Convection Oven, Dryer, Dishwasher, Electric Cooktop, Exhaust Fan, Electric Oven, Electric Range, Freezer, Disposal, Gas Water Heater, Microwave, Range Hood, Tankless Water Heater, Wine Cooler, Washer
Flooring Hardwood, Marble, Tile, Varies
Total Bedrooms: 4
Half Bathrooms: 1
Full Bathrooms: 3
Other Interior Features Wet Bar, Breakfast Bar, Breakfast Area, Ceiling Fan(s), Cathedral Ceiling(s), Central Vacuum, Den, Separate/Formal Dining Room, Entrance Foyer, Eat-in Kitchen, Separate/Formal Living Room, Granite Counters, Great Room, Home Office, Kitchen Island, Living/Dining Room, Pantry, Sliding Glass Door(s), Storage, Window Treatments, Bath in Primary Bedroom
Area & Lot
Total area 3,247 Sq.Ft.
Lot Area 1.65 Acres
Living area 3,247 Sq.Ft.
MLS® ID R1483066
Year Built 1996
School District Brighton
Elementary School Council Rock Primary
View Description Slope View
Architecture Styles Contemporary, Two Story
Type Residential
Status Sold
Exterior
Stories 3
Pool In Ground
Air conditioning Zoned, Central Air
Heat type Gas, Zoned, Forced Air
Water Source Connected, Public
Garage Space 2.0
Security Features Security System Owned
Sewer Septic Tank
Other Exterior Features Concrete Driveway, Deck, Pool, Patio, Private Yard, See Remarks
Parking Attached, Electricity, Garage, Heated Garage, Water Available, Garage Door Opener, Other
Lot Features Irregular Lot, Residential Lot, Secluded, Wooded
Roof Membrane, Metal, Rubber
Utilities Cable Available, High Speed Internet Available, Sewer Available, Water Connected
Finance
Sales Price $1,225,000
Real Estate Tax $24,655 yearly

360 Virtual Tour

Take a tour of this property

Brighton

It is home to the University of Rochester, Strong Hospital, and Monroe Community College.

Let’s Start a Conversation

Connect with a real estate professional who values trust, insight, and personal attention. Every step is guided by a deep understanding of what “home” truly means.