Leave a Message

By providing your contact information to Stacie Whitbeck, your personal information will be processed in accordance with Stacie Whitbeck's Privacy Policy. By checking the box(es) below, you expressly consent to receive marketing or promotional real estate communication from Stacie Whitbeck in the manner selected by you. For SMS text messages, message frequency varies. Message and data rates may apply. Consent is not a condition of purchase of any goods or services. You may opt out of receiving further communications from Stacie Whitbeck at any time. To opt out of receiving SMS text messages, reply STOP to unsubscribe. SMS text messaging is subject to our Terms of Use.

Thank you for your message. I will be in touch with you shortly.

3419 West Lake Boulevard
$5,250,000

3419 West Lake Boulevard

5 Beds 8 Baths 9,390 Sq.Ft. 1.33 Acres

Description

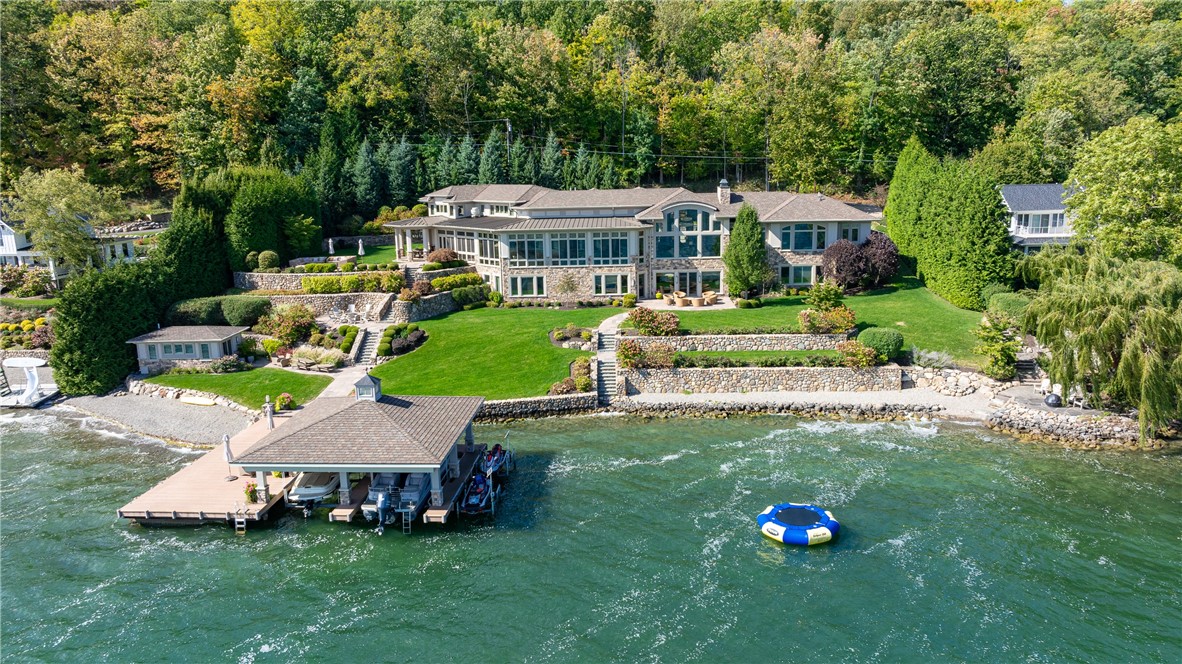
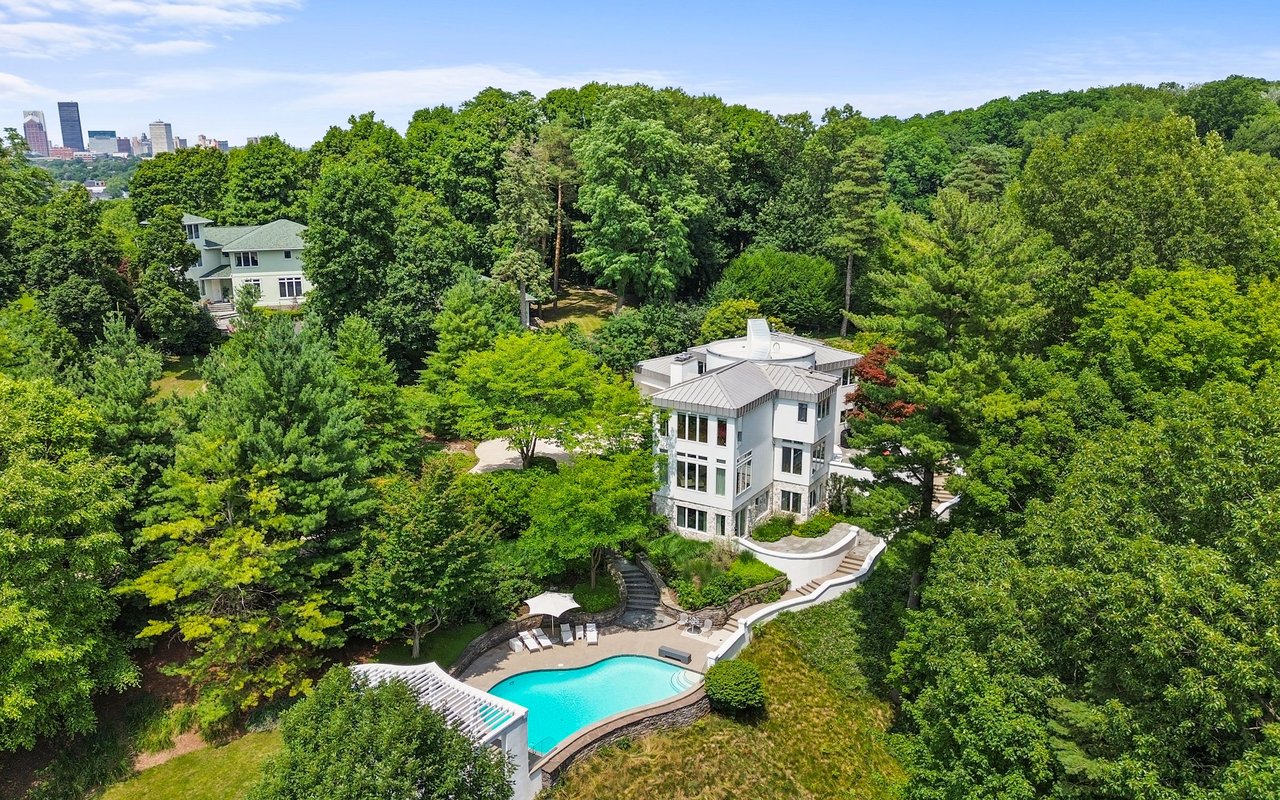
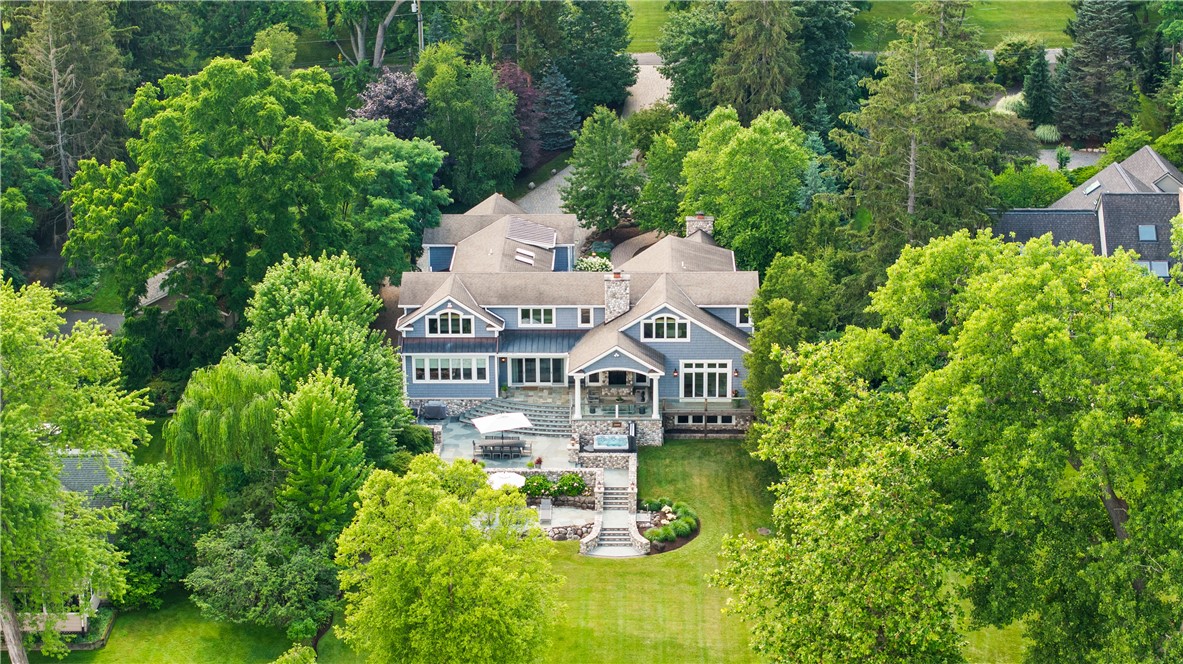
Experience the pinnacle of lakefront luxury in this spectacular custom-built estate, artfully positioned on prestigious West Lake Blvd. Thoughtfully designed across three levels, this architectural masterpiece offers over 9000 sq ft of refined living space with panoramic lake views from almost every room. No detail was overlooked-artisan tile work, radiant in-floor heat, smart home technology, and a state-of-the-art HVAC system deliver comfort and sophistication. Exceptional amenities include an elevator, 13 seat theater, four fireplaces and an expansive lower level with a bar and a gym. Outdoors, 100 feet of flat lake frontage, meticulously landscaped grounds, and multiple terraces create an idyllic setting for lakefront living. Whether hosting lavish gatherings or enjoying peaceful solitude this extraordinary home provides a seamless blend of elegance, innovation, and comfort-all with within an open, accessible floor plan that celebrates the Canandaigua Lake lifestyle

Share Property

Location

3419 West Lake Boulevard, Canandaigua Town, NY 14424

Status

Sold

Date Sold

January 23, 2026

Property Amenities

Interior
Laundry room In Basement, Main Level
Appliances Built-In Refrigerator, Convection Oven, Double Oven, Dryer, Dishwasher, Exhaust Fan, Freezer, Gas Cooktop, Disposal, Gas Water Heater, Microwave, Range, Range Hood, Wine Cooler, Washer, Humidifier, Water Softener Owned
Flooring Carpet, Hardwood, Marble, Tile, Varies
Total Bedrooms: 5
Half Bathrooms: 1
Full Bathrooms: 7
Other Interior Features Wet Bar, Ceiling Fan(s), Cathedral Ceiling(s), Separate/Formal Dining Room, Entrance Foyer, Furnished, Separate/Formal Living Room, Guest Accommodations, Granite Counters, Home Office, Hot Tub/Spa, Kitchen Island, Living/Dining Room, Pantry, Sliding Glass Door(s), Storage, Skylights, Natural Woodwork, Window Treatments, Air Filtration, Bath in Primary Bedroom
Area & Lot
Total area 9,390 Sq.Ft.
Lot Area 1.33 Acres
Living area 9,390 Sq.Ft.
MLS® ID R1622183
Year Built 2009
School District Canandaigua
Water Frontage Beach Access, Deeded Access, Lake
View Description Water
Architecture Styles Colonial, Two Story
Type Residential
Status Sold
Exterior
Stories 3
Air conditioning Central Air, Zoned
Heat type Gas, Zoned, Forced Air, Hot Water, Radiant
Disability Features Accessible Elevator Installed
Water Source Connected, Public
Garage Space 2.5
Security Features Security System Owned
Sewer Connected
Other Exterior Features Barbecue, Deck, Dock, Hot Tub/Spa, Sprinkler/Irrigation, Play Structure, Patio, Private Yard, See Remarks
Parking Attached, Electricity, Garage, Heated Garage, Water Available, Driveway, Garage Door Opener, Paver Block
Lot Features Rectangular, Rectangular Lot, Residential Lot
Roof Asphalt, Metal
Utilities Cable Available, High Speed Internet Available, Sewer Connected, Water Connected
Finance
Sales Price $5,250,000
HOA Fees $400 yearly
Real Estate Tax $71,137 yearly

360 Virtual Tour

Take a tour of this property

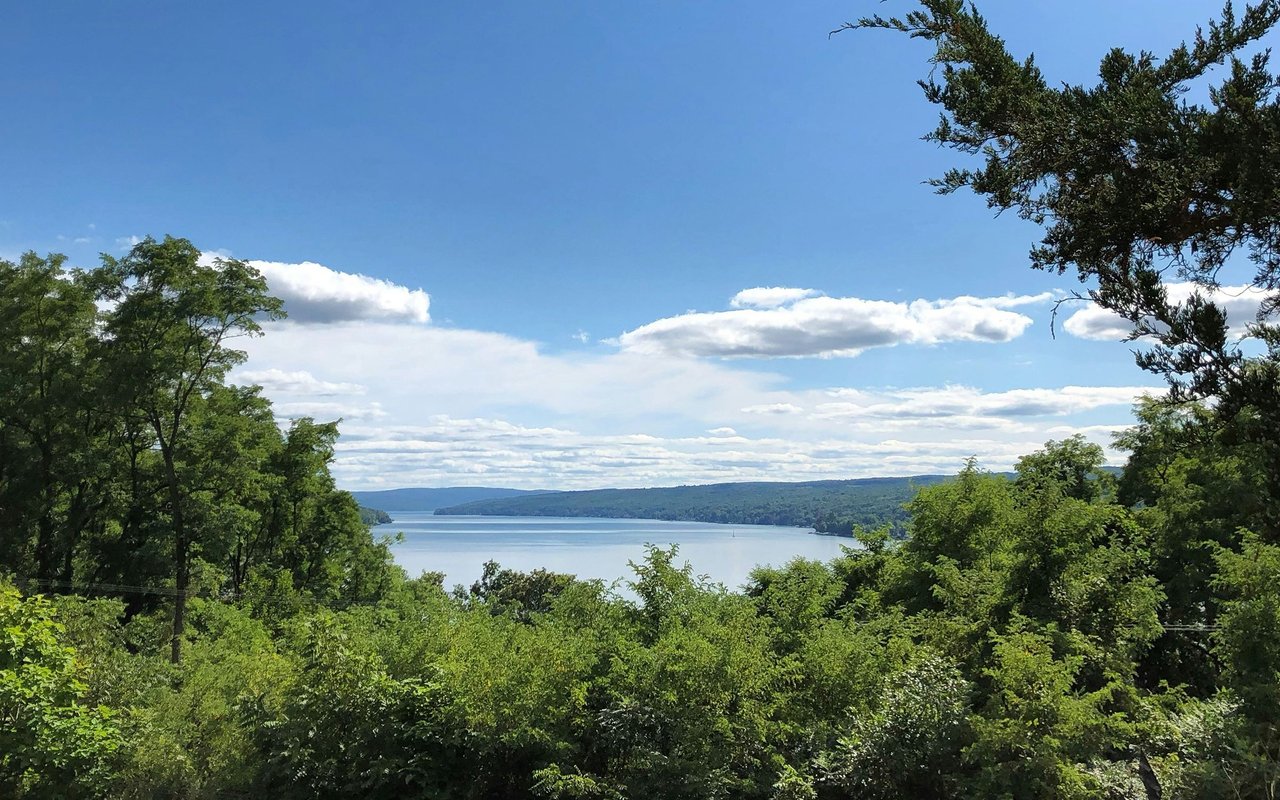
Canandaigua Lake

It is the 4th-largest Finger Lake and a popular resort destination with many seasonal residents.

Let’s Start a Conversation

Connect with a real estate professional who values trust, insight, and personal attention. Every step is guided by a deep understanding of what “home” truly means.