Leave a Message

By providing your contact information to Stacie Whitbeck, your personal information will be processed in accordance with Stacie Whitbeck's Privacy Policy. By checking the box(es) below, you expressly consent to receive marketing or promotional real estate communication from Stacie Whitbeck in the manner selected by you. For SMS text messages, message frequency varies. Message and data rates may apply. Consent is not a condition of purchase of any goods or services. You may opt out of receiving further communications from Stacie Whitbeck at any time. To opt out of receiving SMS text messages, reply STOP to unsubscribe. SMS text messaging is subject to our Terms of Use.

Thank you for your message. I will be in touch with you shortly.

22 Greythorne Hill
$1,500,000

22 Greythorne Hill

6 Beds 5 Baths 4,479 Sq.Ft. 0.85 Acres

Description

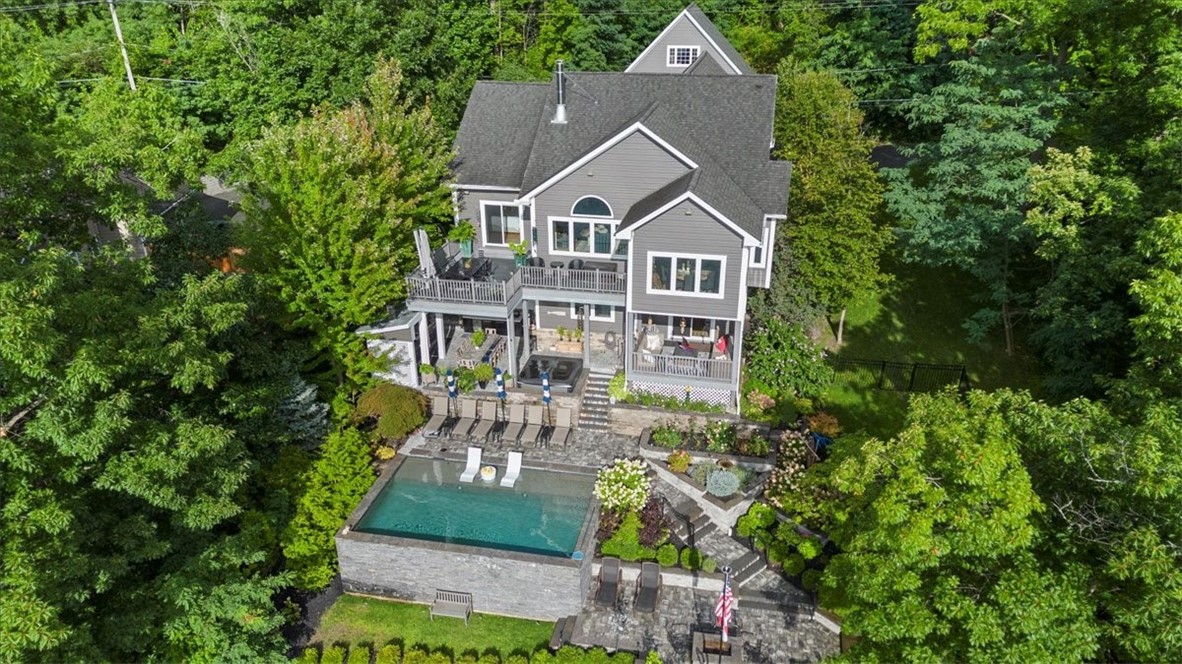
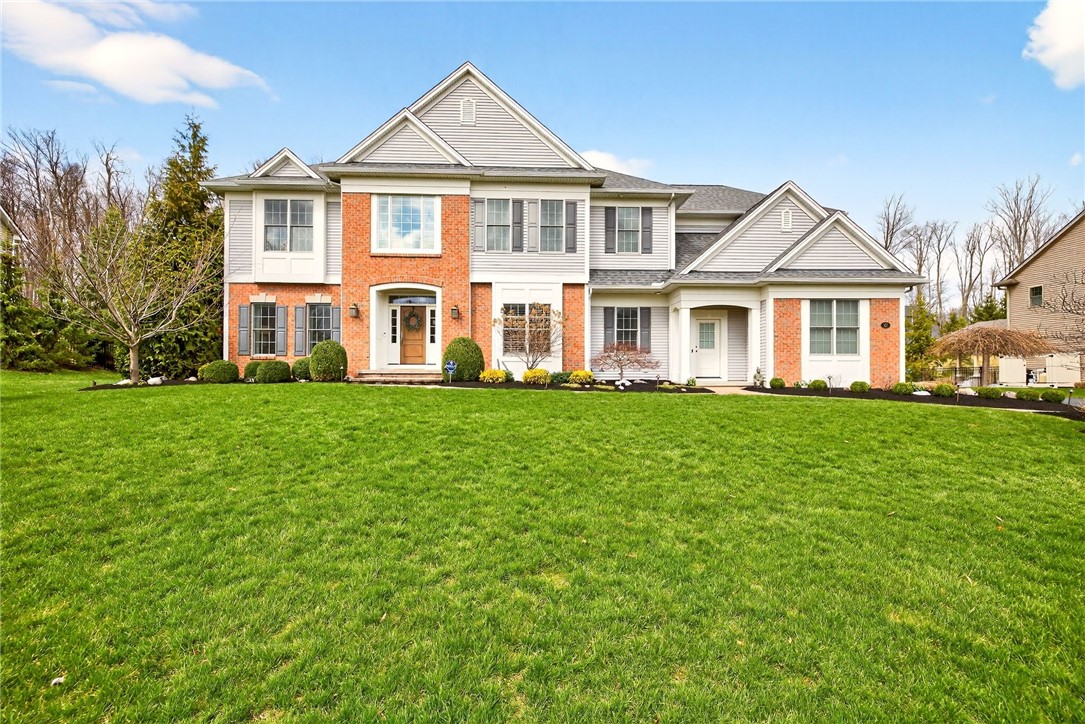
Welcome to luxury redefined in the heart of Pittsford--a spectacular 6-bed, 5-bath Spall-built home that perfectly blends elevated design, exceptional functionality, & resort-style outdoor living! Step inside to discover soaring ceilings in the 2-story foyer & walls of windows that flood the home w/natural light! The upgraded chef's kitchen w/granite counters & SS appliances is the centerpiece of the home, featuring a large statement island & generous E/I dining area--ideal for both everyday living and effortless entertaining! Just beyond, the dramatic great room w/gas fireplace creates an open, airy gathering space designed for comfort & connection. A 1st-flr office/guest bed w/attached full bath provides ideal flexibility for remote work, visitors, or multigenerational living. A well-appointed living room & dining room complete the main level. Upstairs, you will find 4 spacious beds, including a stunning primary suite overlooking the fabulous backyard! The suite features expansive his-and-hers closets & a spa-inspired bath w/oversized shower. A 5th bed currently serves as a playroom, offering abundant storage and a versatile space for hobbies & recreation. An oversized laundry room w/built-in cabinetry completes the 2nd level! The finished LL w/egress window elevates the home even further & has been thoughtfully designed w/premium finishes. This level includes a spacious liv room, full kitchen w/high-end appliances, home gym w/sleek glass doors, full bath, built-in beverage bar, rec rm + generous storage, creating the ultimate area for entertaining, fitness, or extended-stay guests. Step outside to your private backyard oasis--fully fenced & designed for unforgettable gatherings! Enjoy the In-ground fiberglass pool w/automatic pool cover, oversized covered patio, & built-in gas grill island w/beverage bar, offering the perfect setting for relaxing summer days & cozy evenings under the stars. Located within the Pittsford CSD and just minutes from shopping, the Erie Canal trail, hospitals & more - this exceptional property delivers the perfect balance of luxury, lifestyle, & location. This is the one you've been waiting for! Del Show 4/9 @10am, Del Neg 4/15 @4pm.

Share Property

Location

22 Greythorne Hill, Pittsford, NY 14534

Status

Sold

Date Sold

May 22, 2026

Property Amenities

Interior
Laundry room Upper Level
Appliances Built-In Range, Built-In Oven, Dryer, Dishwasher, Exhaust Fan, Disposal, Gas Water Heater, Microwave, Refrigerator, Range Hood, Washer, Humidifier
Flooring Carpet, Ceramic Tile, Hardwood, Varies
Total Bedrooms: 6
Full Bathrooms: 5
Other Interior Features Ceiling Fan(s), Cathedral Ceiling(s), Den, Separate/Formal Dining Room, Entrance Foyer, Eat-in Kitchen, Separate/Formal Living Room, Granite Counters, Great Room, Home Office, Kitchen Island, Kitchen/Family Room Combo, Storage, Walk-In Pantry, Bedroom on Main Level, Convertible Bedroom, Bath in Primary Bedroom, Programmable Thermostat
Area & Lot
Total area 4,479 Sq.Ft.
Lot Area 0.85 Acres
Living area 4,479 Sq.Ft.
MLS® ID R1664207
Year Built 2016
School District Pittsford
High School Pittsford Sutherland High
Middle School Calkins Road Middle
Elementary School Mendon Center Elementary
Architecture Styles Colonial, Transitional
Type Residential
Status Sold
Exterior
Stories 2
Pool In Ground
Air conditioning Central Air
Heat type Gas, Forced Air
Water Source Connected, Public
Garage Space 3.0
Security Features Security System Owned
Sewer Connected
Other Exterior Features Blacktop Driveway, Fully Fenced, Pool
Parking Attached, Garage, Garage Door Opener
Lot Features Rectangular, Rectangular Lot, Residential Lot
Roof Asphalt, Architectural, Shingle
Utilities Cable Available, High Speed Internet Available, Sewer Connected, Water Connected
Finance
Sales Price $1,500,000
Real Estate Tax $35,345 yearly

360 Virtual Tour

Take a tour of this property

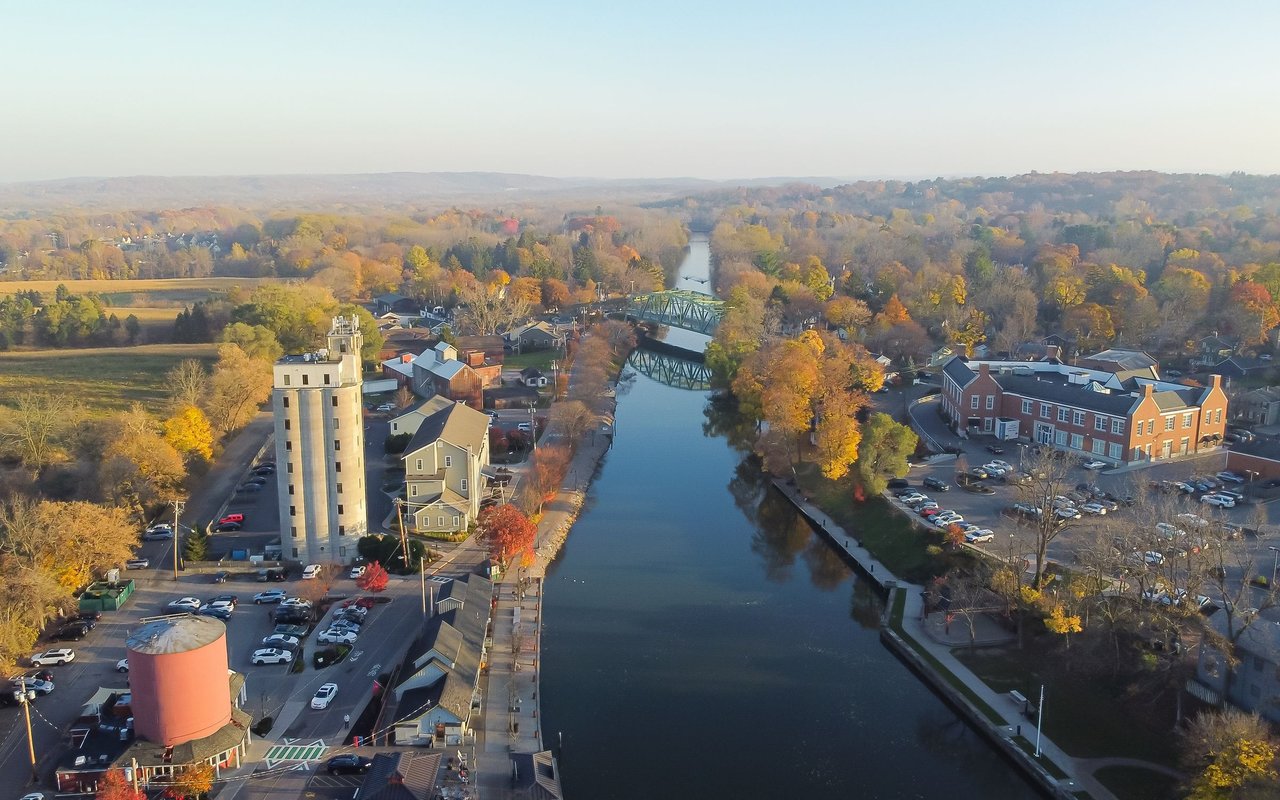
Pittsford

A popular suburb and is 23.4 square miles located in the southeast quadrant of Monroe County.

Let’s Start a Conversation

Connect with a real estate professional who values trust, insight, and personal attention. Every step is guided by a deep understanding of what “home” truly means.