Leave a Message

By providing your contact information to Stacie Whitbeck, your personal information will be processed in accordance with Stacie Whitbeck's Privacy Policy. By checking the box(es) below, you expressly consent to receive marketing or promotional real estate communication from Stacie Whitbeck in the manner selected by you. For SMS text messages, message frequency varies. Message and data rates may apply. Consent is not a condition of purchase of any goods or services. You may opt out of receiving further communications from Stacie Whitbeck at any time. To opt out of receiving SMS text messages, reply STOP to unsubscribe. SMS text messaging is subject to our Terms of Use.

Thank you for your message. I will be in touch with you shortly.

31 Selborne Chase Drive
$378,000

31 Selborne Chase Drive

4 Beds 3 Baths 2,160 Sq.Ft. 0.29 Acres

Description

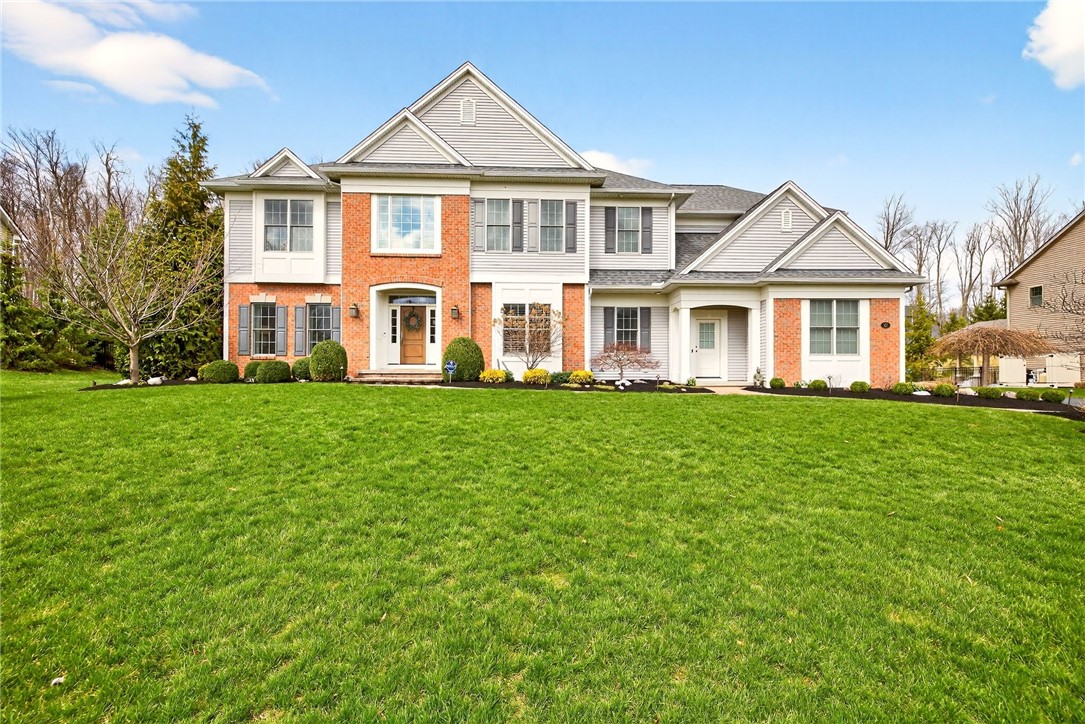
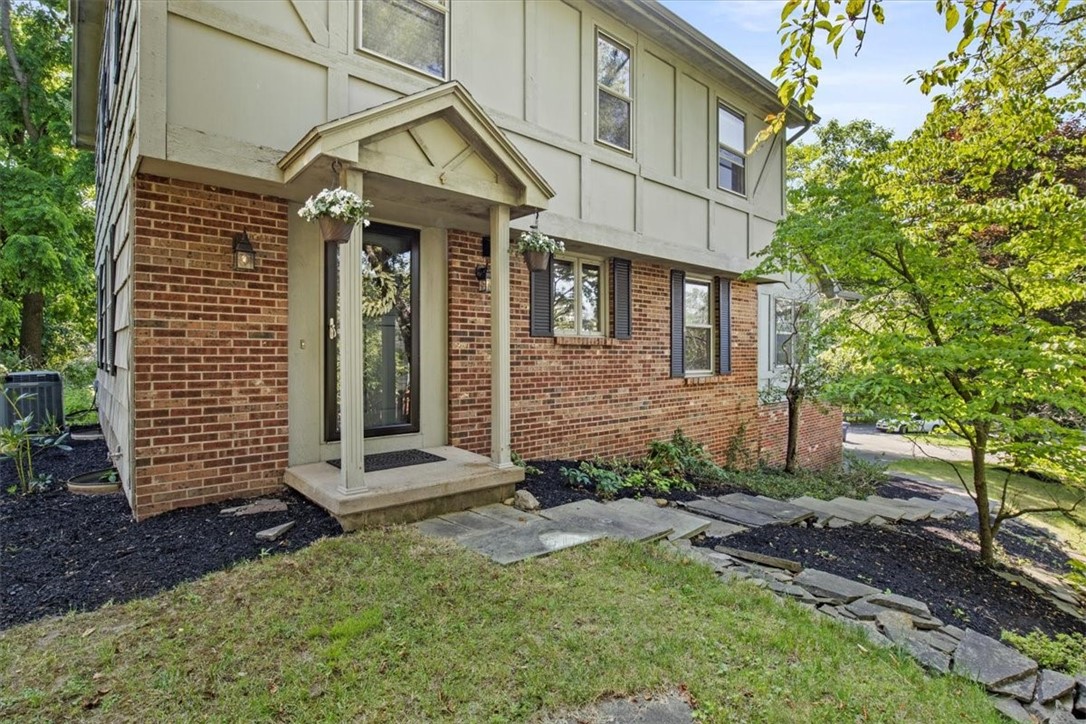
Located in the popular Hickory Ridge neighborhood in the Fairport School District, this property has 4 beds & 2.5 baths! The beautiful floor plan reflects today's design aesthetic with updated colors and gleaming wood floors throughout the entire 1st floor! The family room has a gas fireplace with sliders to the newer composite deck with aluminum railings. Enjoy entertaining in the huge dining room, the living room has built-in bookshelves, & the updated kitchen has stainless steel appliances, cream colored cabinets with black hardware, & black quartz counters. The spacious primary bedroom has a separate bath and double closets along with 3 other bedrooms on the 2nd floor. Located near I-490, Wegmans, restaurants & minutes to the town of Pittsford and Fairport this property is near everything! The neighborhood HOA has a community pool, sport court, playground, pond,& hiking trails. Showings begin 6/26.Offers due 7/1 at 10AM!

Share Property

Location

31 Selborne Chase Drive, Perinton, NY 14450

Status

Sold

Date Sold

August 9, 2024

Property Amenities

Interior
Laundry room In Basement
Appliances Built-In Range, Built-In Oven, Dishwasher, Electric Cooktop, Exhaust Fan, Disposal, Gas Water Heater, Microwave, Refrigerator, Range Hood
Flooring Carpet, Hardwood, Tile, Varies
Total Bedrooms: 4
Half Bathrooms: 1
Full Bathrooms: 2
Other Interior Features Breakfast Bar, Ceiling Fan(s), Separate/Formal Dining Room, Entrance Foyer, Eat-in Kitchen, Separate/Formal Living Room, Granite Counters, Kitchen Island, Pantry, Quartz Counters, Sliding Glass Door(s), Bath in Primary Bedroom, Programmable Thermostat
Area & Lot
Total area 2,160 Sq.Ft.
Lot Area 0.29 Acres
Living area 2,160 Sq.Ft.
MLS® ID R1547289
Year Built 1973
School District Fairport
High School Fairport Senior High
Architecture Styles Two Story
Type Residential
Status Sold
Exterior
Stories 2
Pool Association, Community
Air conditioning Central Air
Heat type Gas, Forced Air
Water Source Connected, Public
Garage Space 2.0
Sewer Connected
Other Exterior Features Blacktop Driveway, Deck
Parking Attached, Underground, Electricity, Garage, Workshop in Garage, Garage Door Opener
Lot Features Cul-De-Sac, Residential Lot
Roof Asphalt
Utilities Cable Available, High Speed Internet Available, Sewer Connected, Water Connected
Finance
Sales Price $378,000
HOA Fees $242 quarterly
Real Estate Tax $7,797 yearly

Perinton

A welcoming Rochester suburb known for it’s proximity to the Erie Canal and the charm of Fairport Village.

Let’s Start a Conversation

Connect with a real estate professional who values trust, insight, and personal attention. Every step is guided by a deep understanding of what “home” truly means.