Leave a Message

By providing your contact information to Stacie Whitbeck, your personal information will be processed in accordance with Stacie Whitbeck's Privacy Policy. By checking the box(es) below, you expressly consent to receive marketing or promotional real estate communication from Stacie Whitbeck in the manner selected by you. For SMS text messages, message frequency varies. Message and data rates may apply. Consent is not a condition of purchase of any goods or services. You may opt out of receiving further communications from Stacie Whitbeck at any time. To opt out of receiving SMS text messages, reply STOP to unsubscribe. SMS text messaging is subject to our Terms of Use.

Thank you for your message. I will be in touch with you shortly.

1237 Clover St
$999,999

1237 Clover St

5 Beds 4 Baths 4,301 Sq.Ft. 1.5 Acres

Description

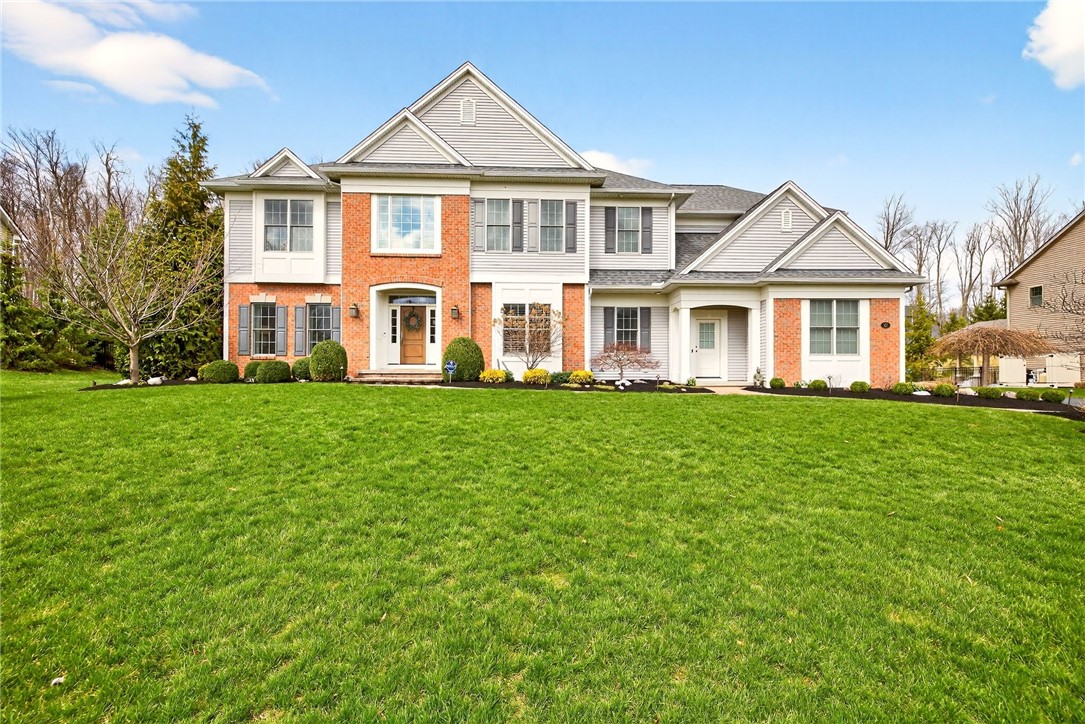
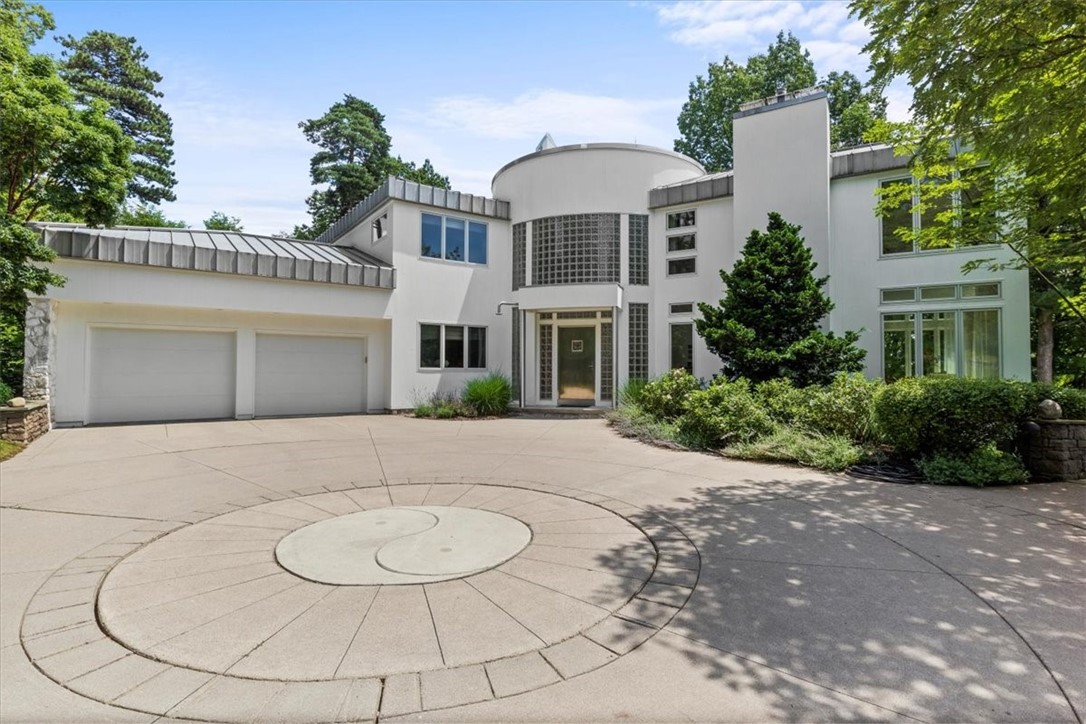
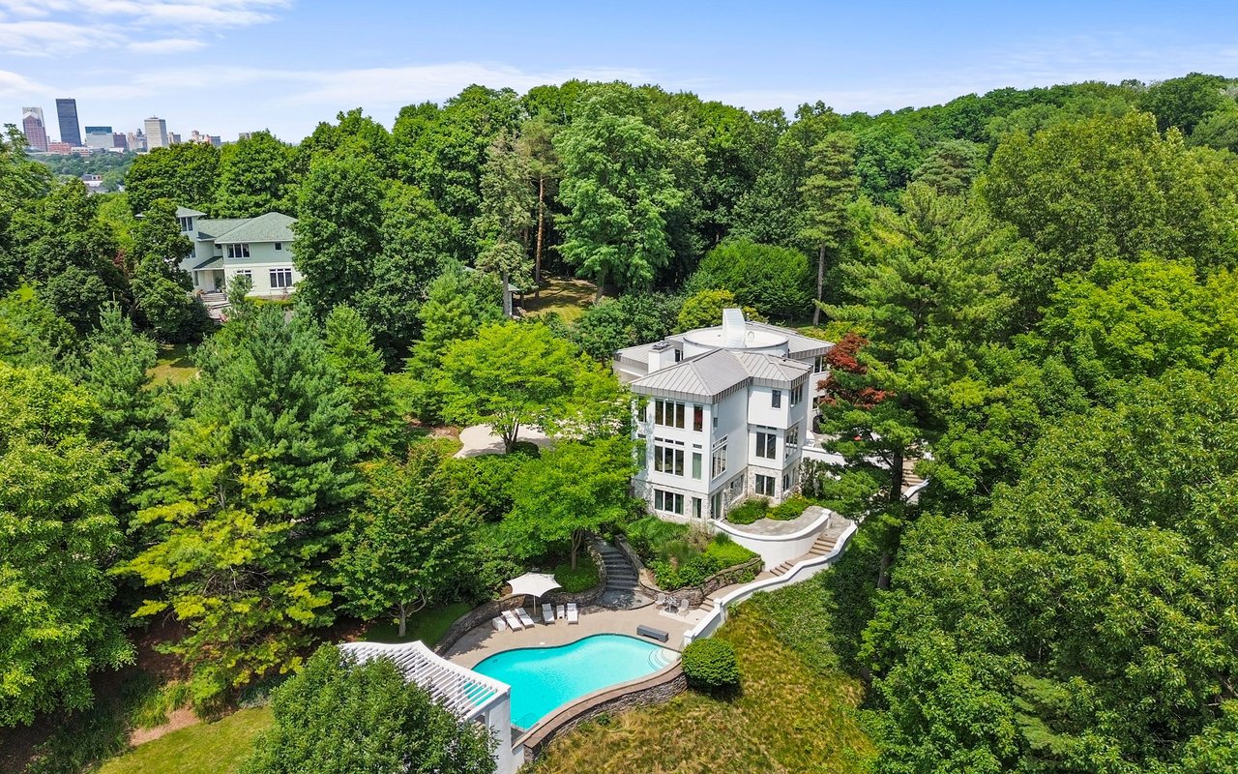
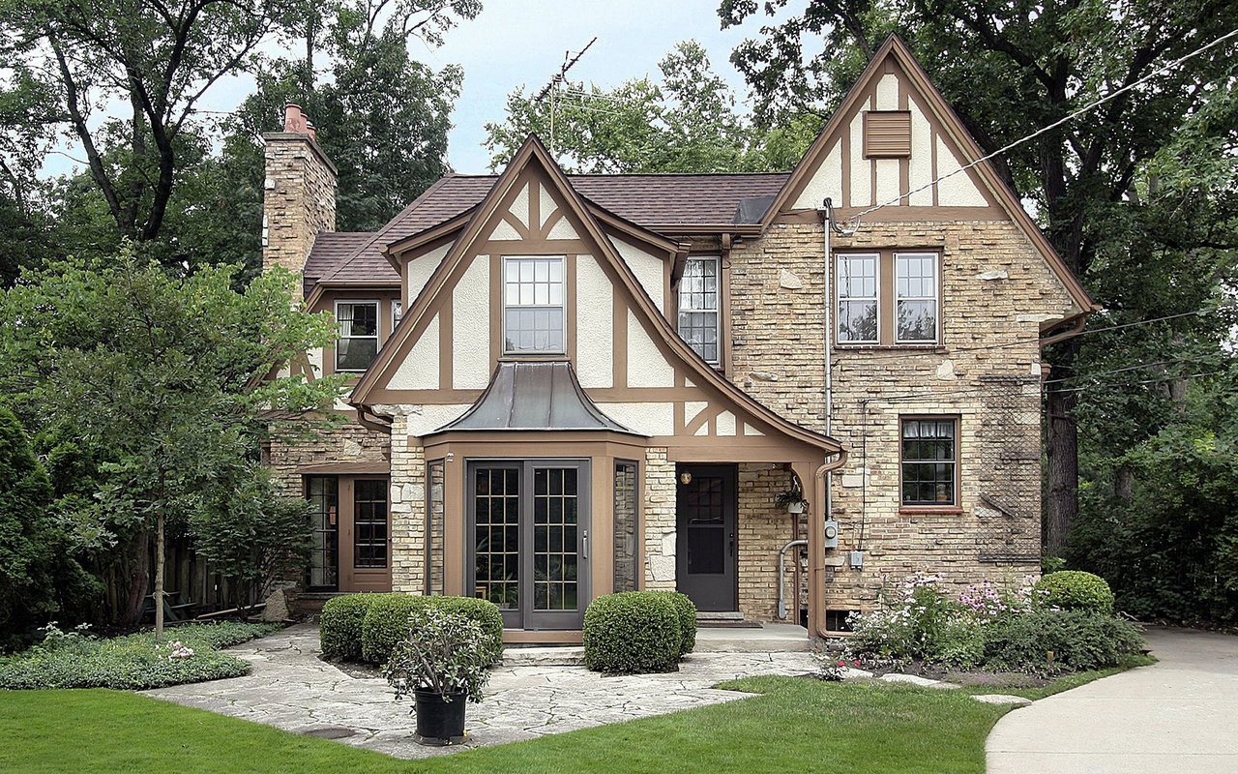
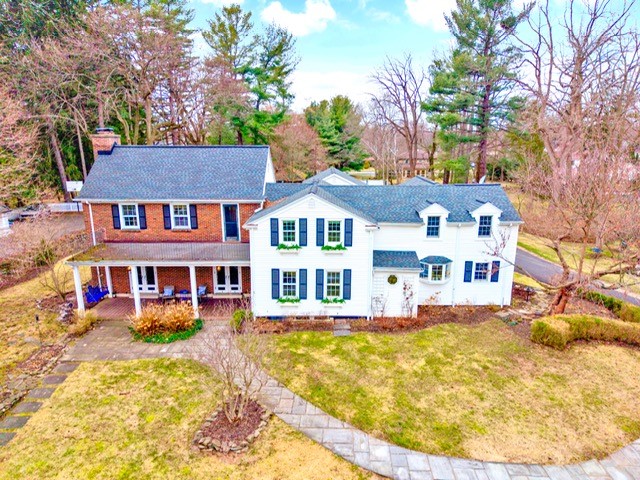
Watch the beautiful gardens and greenery unfold this Spring. You will love the outdoors, the open lawn with room to roam and enjoy soccer, bocce, & basketball. This home offers intentional living, where creativity, play, & reflection unfold across 1.5 sweeping acres with the soul of a country residence. A rare offering, this beautifully preserved historic home blends timeless elegance with ~$375,000 in thoughtful updates. A newly renovated gourmet eat-in kitchen with a grand island invites cooking, canning, & entertaining, complete with a pantry, dry bar, display cabinets, and planning desk. The chef can enjoy collecting herbs from the gardens or grilling outside on the bluestone patio. Inside, the home invites purpose & expression, offering a music hall, a cozy library lined with shelves & a light-filled family room thoughtfully designed spaces that encourage slowing down to read, sketch, & create. Discover the ballroom-sized living room featuring a grand wood-burning fireplace, crown, & picture molding. Four sets of French doors flank the room: two open to the covered front porch, perfect for watching sunrises from the enchanting loveseat swing while sipping coffee, & two open to the rear patio and grounds. A versatile first-floor bedroom, office, gym, or art studio with a nearby full bath provides exceptional flexibility. The second-floor primary suite is a private retreat tucked into its own wing, featuring a spacious bedroom with a wood-burning fireplace, ceiling fan, abundant windows; a large dressing room with two full walls of closets; & a beautifully updated en-suite bath with a glass shower, hexagonal tile flooring, & porcelain sink. Step onto the private balcony overlooking the front lawn & find serenity. Three additional bedrooms, an updated family bath, and a cedar closet complete this floor. An attached 2.5-car garage and detached 3-car garage create a car lover's dream, with space to design a scenic poolside retreat. A fireplace anchors moments of warmth, while a serene pond & cascading waterfall create a tranquil backdrop. Unforgettable evenings unfold on the expansive patio, where dining under the stars completes this remarkable offering.

Share Property

Location

1237 Clover St, Brighton, NY 14610

Status

Sold

Date Sold

June 1, 2026

Property Amenities

Interior
Laundry room In Basement
Appliances Built-In Range, Built-In Oven, Built-In Refrigerator, Double Oven, Dryer, Dishwasher, Electric Water Heater, Gas Cooktop, Disposal, Gas Oven, Gas Range, Gas Water Heater, Indoor Grill, Microwave, Wine Cooler, Washer
Flooring Carpet, Ceramic Tile, Hardwood, Laminate, Marble, Tile, Varies
Total Bedrooms: 5
Half Bathrooms: 1
Full Bathrooms: 3
Other Interior Features Breakfast Bar, Cedar Closet(s), Cathedral Ceiling(s), Den, Separate/Formal Dining Room, Entrance Foyer, Eat-in Kitchen, Separate/Formal Living Room, Home Office, Kitchen Island, Kitchen/Family Room Combo, Library, Pantry, Pull Down Attic Stairs, Solid Surface Counters, Walk-In Pantry, Bedroom on Main Level, Bath in Primary Bedroom, Programmable Thermostat
Area & Lot
Total area 4,301 Sq.Ft.
Lot Area 1.5 Acres
Living area 4,301 Sq.Ft.
MLS® ID R1659663
Year Built 1865
School District Brighton
High School Brighton High
Middle School Twelve Corners Middle
Elementary School Council Rock Primary
Water Frontage Pond
Architecture Styles Colonial, Traditional
Type Residential
Status Sold
Exterior
Stories 2
Air conditioning Zoned, Attic Fan, Wall Unit(s)
Heat type Gas, Zoned, Baseboard, Hot Water, Radiant, Steam
Disability Features Accessibility Features, Accessible Full Bath, Accessible Bedroom, Accessible Kitchen, Low Threshold Shower, Accessible Doors, Accessible Hallway(s)
Water Source Connected, Public
Garage Space 5.5
Security Features Security System Owned
Sewer Connected
Other Exterior Features Blacktop Driveway, Balcony, Fence, Patio
Parking Attached, Garage, Driveway, Garage Door Opener, Other
Lot Features Near Public Transit, Rectangular, Rectangular Lot, Wooded
Roof Asphalt, Shingle
Utilities Cable Available, Electricity Connected, High Speed Internet Available, Sewer Connected, Water Connected
Finance
Sales Price $999,999
Real Estate Tax $26,511 yearly

Brighton

It is home to the University of Rochester, Strong Hospital, and Monroe Community College.

Let’s Start a Conversation

Connect with a real estate professional who values trust, insight, and personal attention. Every step is guided by a deep understanding of what “home” truly means.